
Views
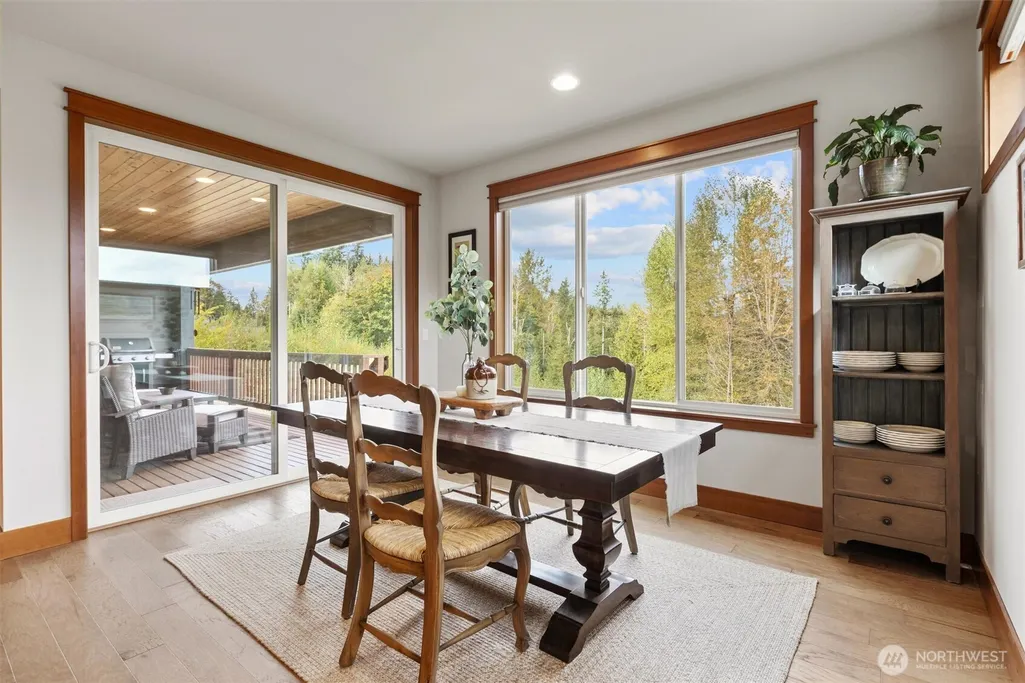
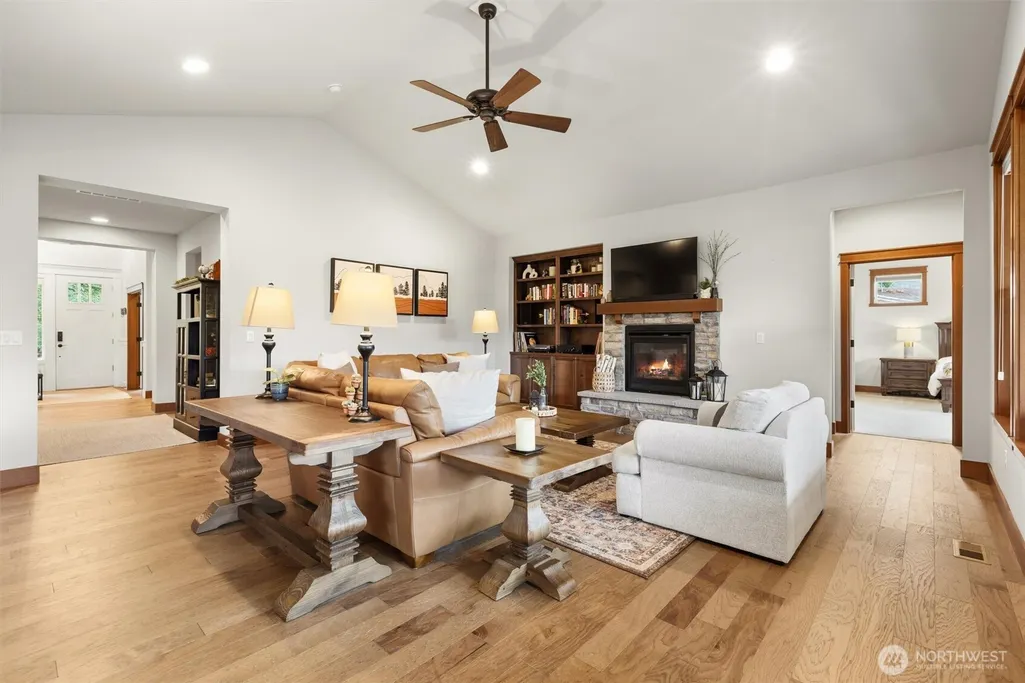
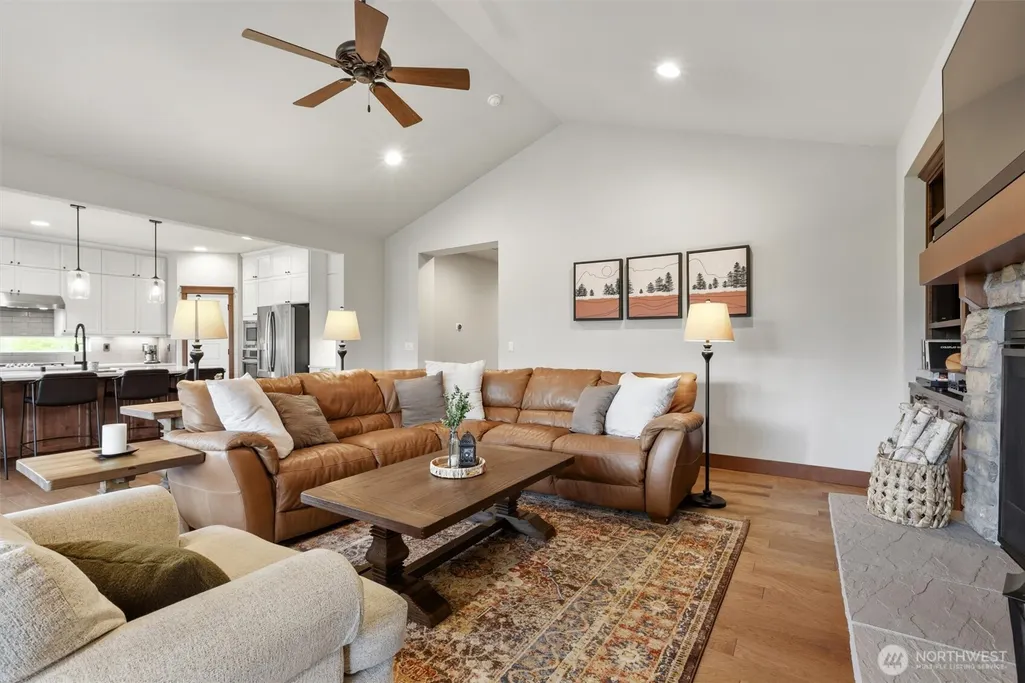
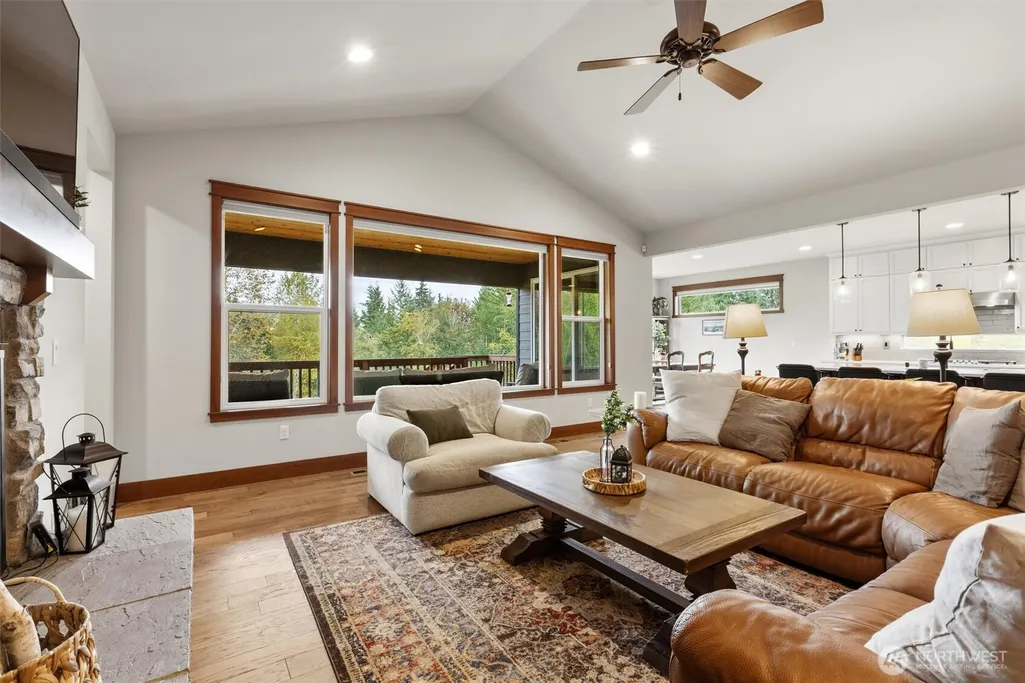





Address
19815 61st Place Ne, Granite Falls, WA
Price
$ 949,950
Property Attributes
- ID#2585219
- TypeSingle Family
- CountySNOHOMISH
- CityGranite Falls
- AreaNortheast Snohomish?
- NeighborhoodLake Bosworth
- Zip98252
- StyleContemporary
- Year Built2021
- Taxes$ 7395
- Price$ 949,950
- Bedrooms4
- Full Bathrooms2
- Half Bathrooms1
- Sqr Footage2437
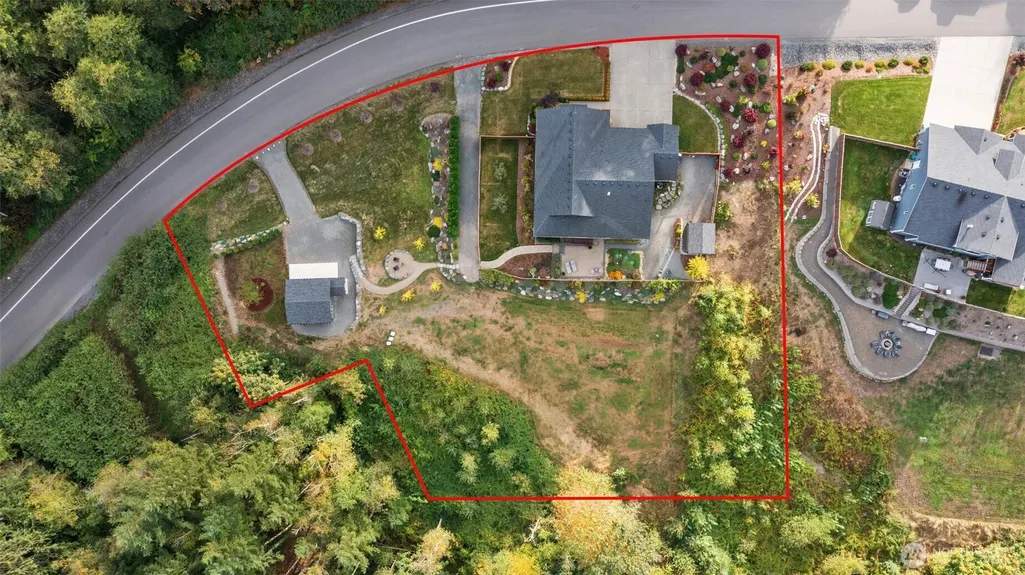
- Lot Size1.34 Acres
Data Source:
Northwest Multiple Listing Service (NWMLS)
Property Description
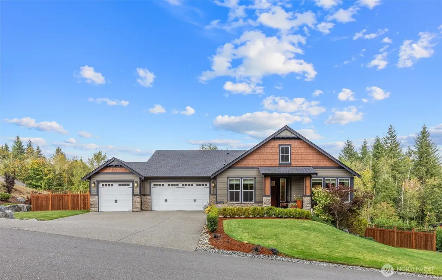
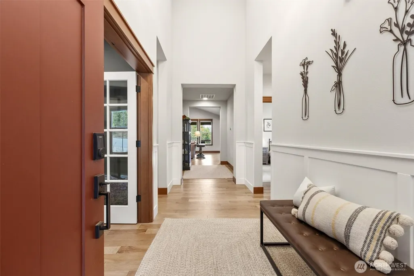
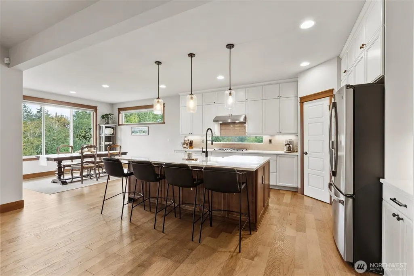
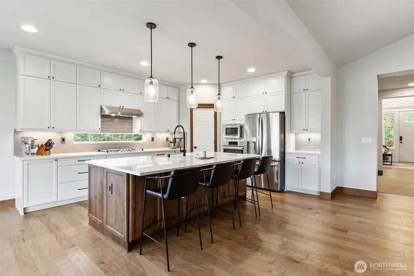
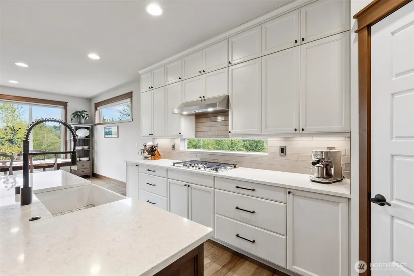
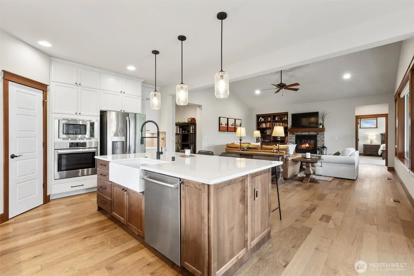
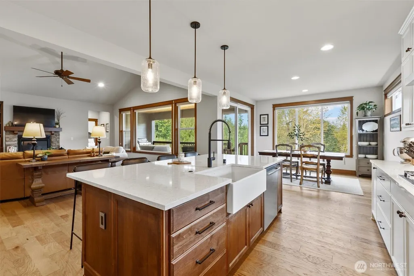
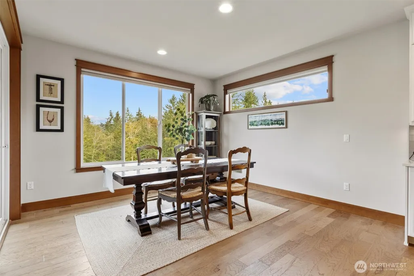
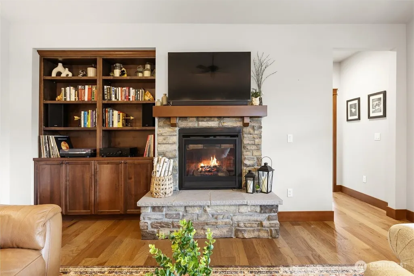
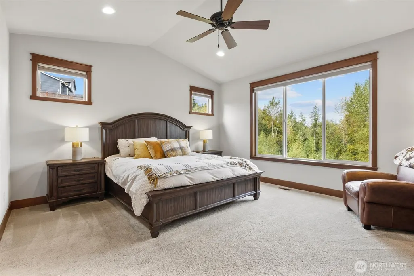
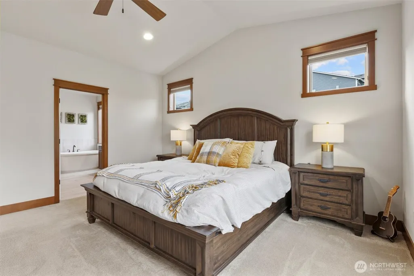
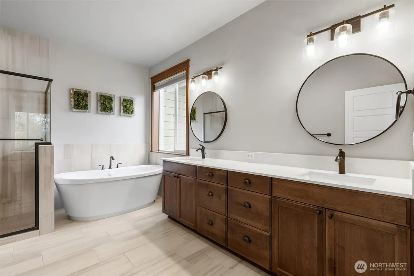
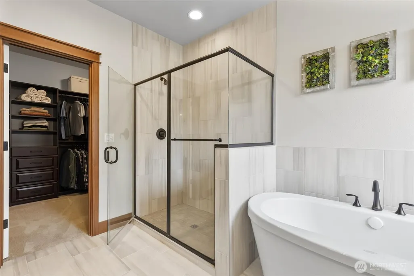
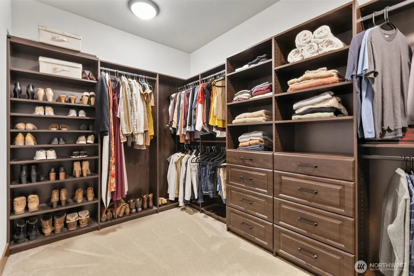
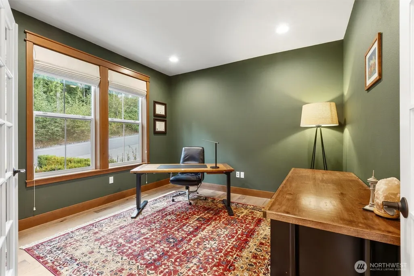
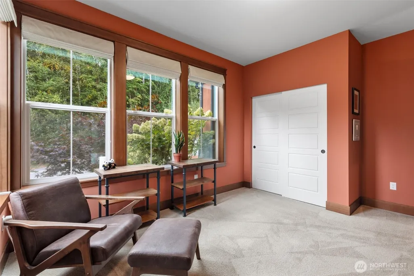
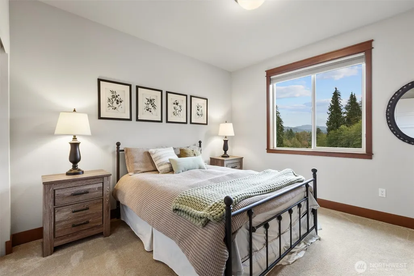
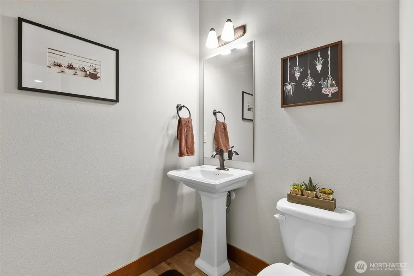
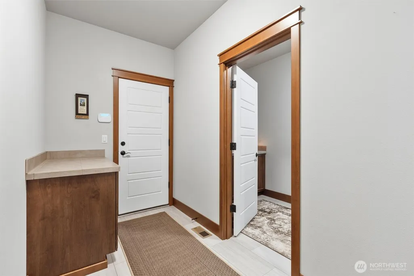
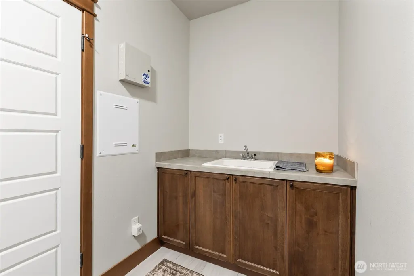
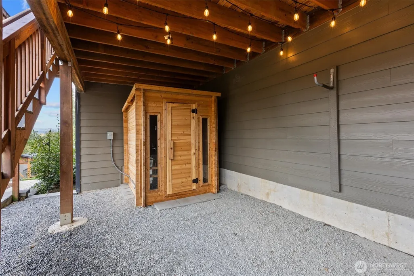
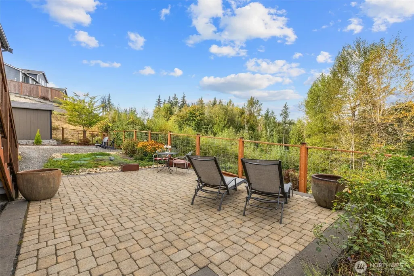
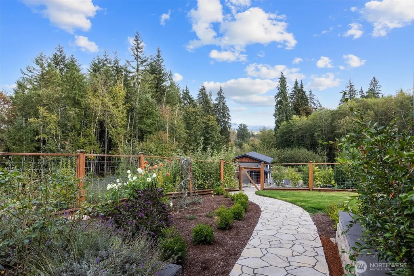
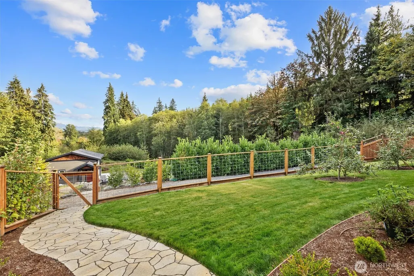
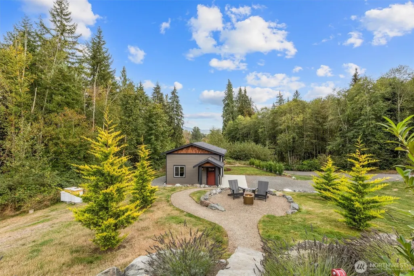
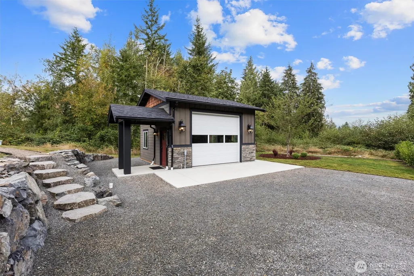
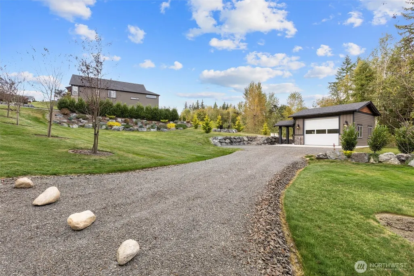
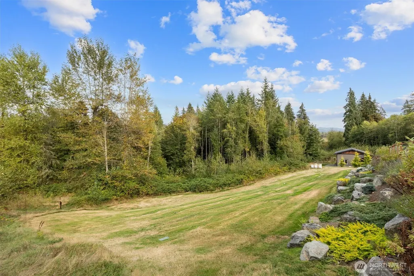
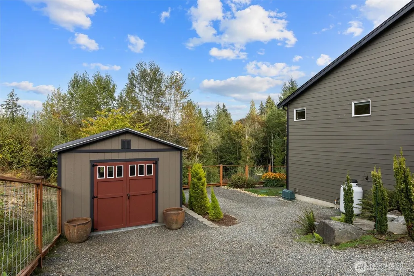
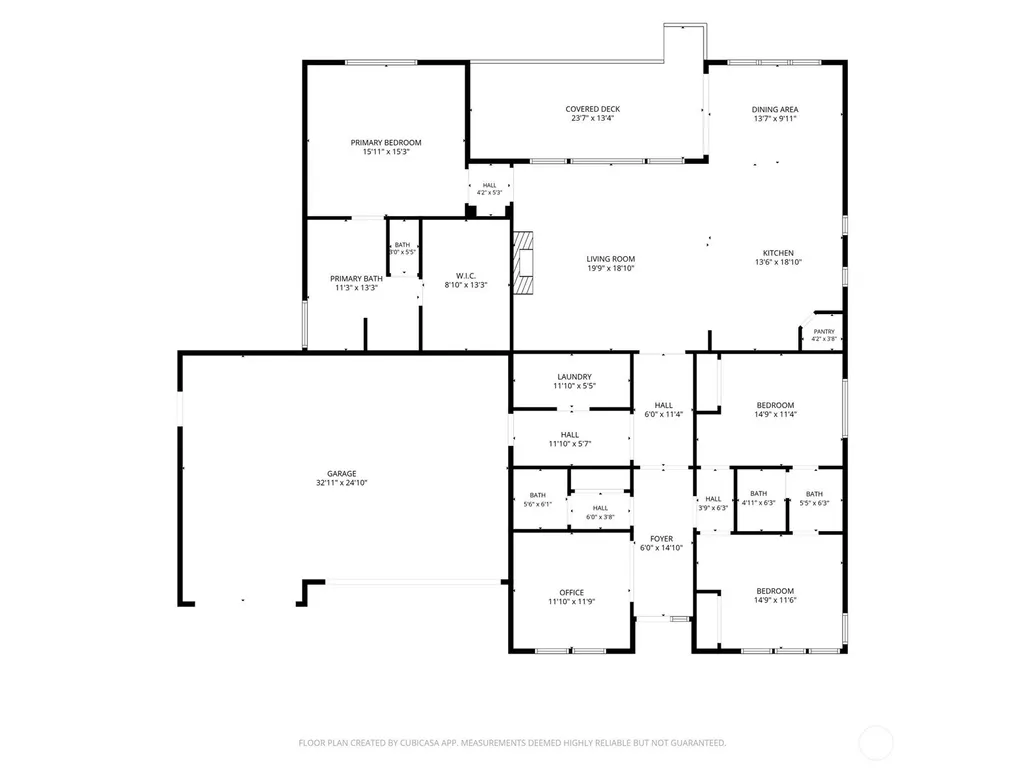
Welcome home! This better than new construction rambler features an open great room floor plan, ideal for everyday living and entertaining. The home offers three bedrooms and two and a half baths, including a generous primary suite featuring 5 piece bath and walk-in closet. The large secondary bedrooms share a super convenient Jack and Jill bathroom. A flexible den or office space adds another option for work, relaxation, or as a potential fourth bedroom (4 bed septic). Interior finishes include extensive mill work, engineered hardwood floors, and granite counter tops. Incredible kitchen features a large island, upgraded cabinets, and a large pantry. All appliances are included! The home also offers a three-car garage and a beautiful detached shop — ideal for hobbies, storage, or a home office. Extensive outdoor living spaces include a large deck, paver patio, and relaxing sauna. An amazing oversized yard with beautiful irrigated landscaping, fenced fully, garden shed, and serene mountain views complete the property. Wired for an EV charger and generator. Huge crawlspace with potential for expansion. This fantastic neighborhood is icing on the cake. Must see!
| Middle School | High School |
|---|---|
| Granite Falls Mid | Granite Falls High |
| Price History | |
|---|---|
| 9/24/2026 | Listed $949,950 |
General Features
| Living Area | 2437 |
|---|---|
| Sewer | Septic Tank |
| Heating | Forced Air,Heat Pump |
| Cooling | Central Air,Forced Air,Heat Pump |
| Possession | Closing |
| Roof | Composition |
| Appliances | Dishwasher,Disposal,Dryer,Microwave,Refrigerator,Stove(s)/Range(s),Washer |
| HOA Fee | 66 |
| Association Fee Includes | Common Area Maintenance |
| Architectural Style | Contemporary |
| Security Features | Partially Fenced,Security System |
| Year Built | 2021 |
| View | Mountains,Partial,Territorial |
| Topography | Level,Partial Slope,Terraces |
| Levels | One |
| Property Subtype | Single Family Residence |
| Tax Year | 2026 |
| Community Features | CCRs |
| Building Name | Hemlock Heights |
| Assoc Fee Paid Per | Monthly |
| County | Snohomish |
| New Construction | No |
| Property Type | Residential |
| HOA | Yes |
| Attached Garage | Yes |
| Subdivision Name | Lake Bosworth |
| Facing Direction | South |
| Garage Y/N | Yes |
| Full Baths | 2 |
| Special Listing Conditions | None |
| Status | Active |
| Directions | From SR 9 take Highway 92 East. At the four-way stop in Granite Falls,turn right onto South Granite Avenue. It becomes Robe Menzel Road. About two miles turn right on 61st. Home on your right. |
| High School | Granite Falls High |
| City | Granite Falls |
| Entry Location | Main |
| Senior Community Y/N | No |
| High School District | Granite Falls |
| MLS Area | 760 - Northeast Snohomish? |
| Lot Size Units | Square Feet |
| Lot Size Square Feet | 58370 |
| Carport Y/N | No |
| Listing Terms | Cash,Conventional,FHA,VA Loan |
| Land Lease Y/N | No |
| Tax Annual Amount | 7395 |
| Middle/Junior High School | Granite Falls Mid |
| Property Condition | Very Good |
| Public Remarks | Welcome home! This better than new construction rambler features an open great room floor plan,ideal for everyday living and entertaining. The home offers three bedrooms and two and a half baths,incl |
| Structure Type | House |
| Building Area Units | Square Feet |
| Builder Name | Acme Homes |
| Standard Status | Active |
| Water Company | PUD |
| Property Style | 10 - 1 Story |
| NWM_ShowMapLink | Yes |
Interior Features
| Interior Amenities | Bath Off Primary,Ceiling Fan(s),Dbl Pane/Storm Window,Dining Room,Fireplace,High Tech Cabling,Pantry,Sauna,Security System,Vaulted Ceiling(s),Walk-In Closet(s),Water Heater,Wired for Generator |
|---|---|
| Basement | Roughed In |
| Flooring | Ceramic Tile,Engineered Hardwood,Carpet |
| Total Fireplaces | 1 |
| Fireplace Features | Gas |
| Air Conditioning Y/N | Yes |
| Heating Y/N | Yes |
| Fireplace Y/N | Yes |
| Half Baths | 1 |
| Total Bedrooms | 4 |
| Main Level Bedrooms | 4 |
| Total Baths | 3 |
| Bedrooms Possible | 4 |
| Water Heater Type | Propane Tankless |
| Water Heater Location | Garage |
| Fireplaces Main | 1 |
| Power Production Type | Propane |
| Baths Half Main | 1 |
| Baths Full Main | 2 |
| Bathrooms | 2.5 |
Exterior Features
| Exterior Amenities | Cement Planked,Stone,Wood,Wood Products |
|---|---|
| Vegetation | Fruit Trees,Garden Space |
| Parking Features | Attached Garage,Detached Garage,RV Parking |
| Lot Features | Dead End Street,Paved |
| Water Source | Public |
| Total Parking | 11 |
| Inclusions | Dishwasher(s),Dryer(s),Garbage Disposal,Leased Equipment,Microwave(s),Refrigerator(s),Stove(s)/Range(s),Washer(s) |
| Foundation Details | Poured Concrete |
| Building Area Total | 2437 |
| Lot Size Acres | 1.34 |
| Waterfront Y/N | No |
| Covered Spaces | 5 |
| Irrigation Water Rights Y/N | Yes |
| Site Features | Deck,Electric Car Charging,Fenced-Partially,High Speed Internet,Irrigation,Outbuildings,Patio,Propane,RV Parking,Shop |
| Parking Uncovered Total | 6 |
| Lot Number | 18 |
Amenities
- Foreclosure
- Views
- Short Sale
- New Construction
- Adult 55+
- Lease To Own
- No HOA Fees
- Furnished
- Primary On Main
- Air Conditioning
- Seller Finance
- Green
- Fixer Upper
- Horse
- Golf
- Fireplace
- Deck
- Garage
- Basement
- Pool
Property vs Single Family Average in 98252
Price
Taxes
Year Built
In The Neighborhood
Waterfront
Snohomish
$ 930,000
- Type
- Single Family | Active
- Size
- 2,760 SqFt
- Rooms
- 4 Beds + 2.5 Baths
 Listed by: John L. Scott Snohomish
Views
Granite Falls
$ 1,149,000
- Type
- Single Family | Active
- Size
- 3,635 SqFt
- Rooms
- 4 Beds + 3 Baths
Listed by: eXp Realty
New Construction
Snohomish
$ 2,150,000
- Type
- Single Family | Active
- Size
- 4,250 SqFt
- Rooms
- 5 Beds + 3.5 Baths
Listed by: Keller Williams Realty Bothell
