
Price Reduction - Views
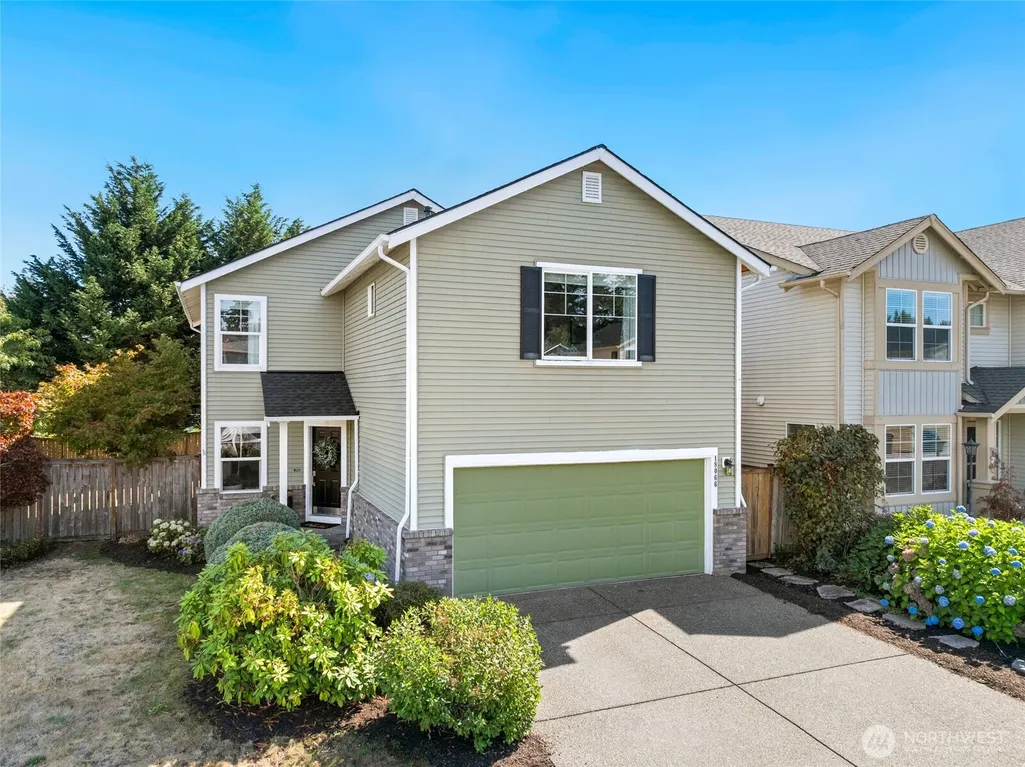
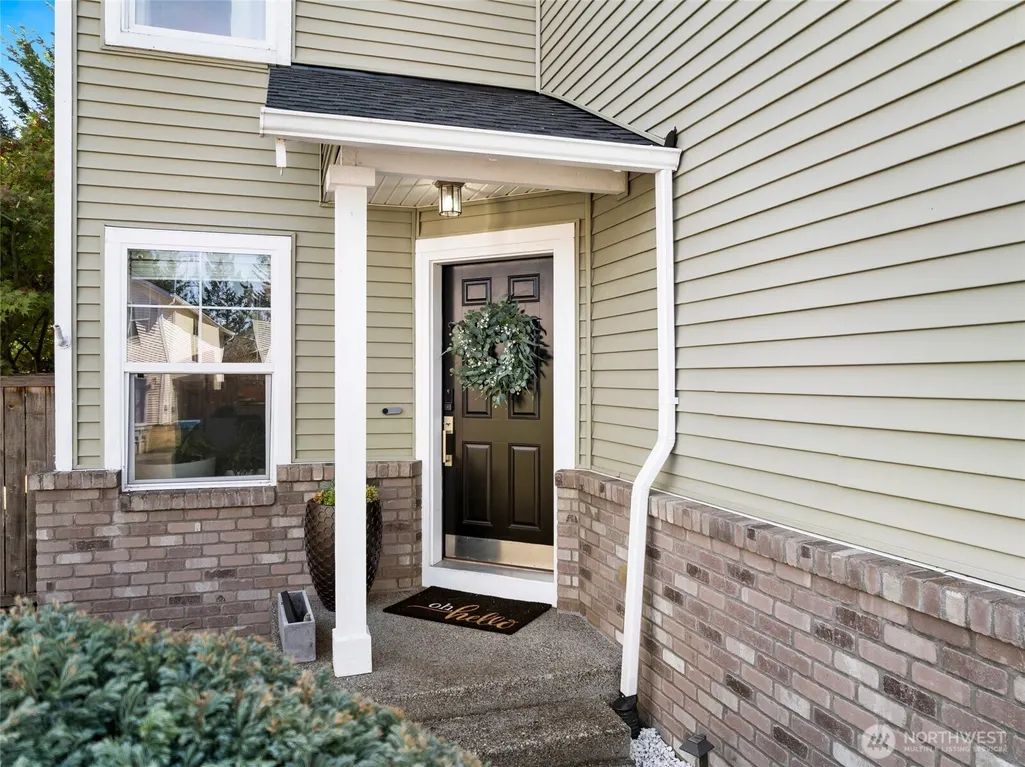
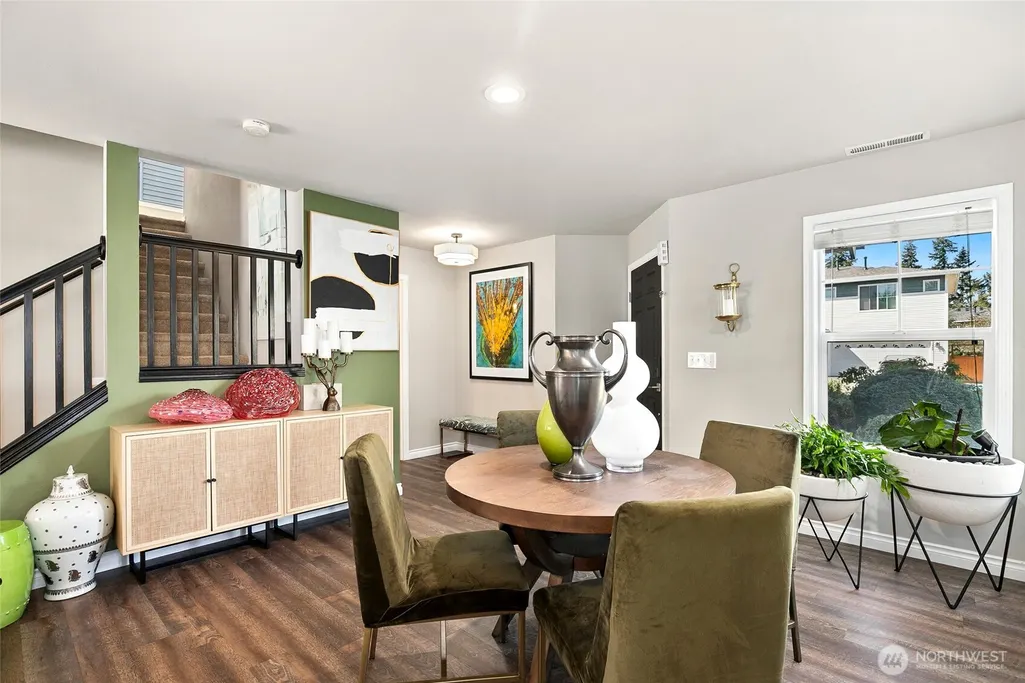
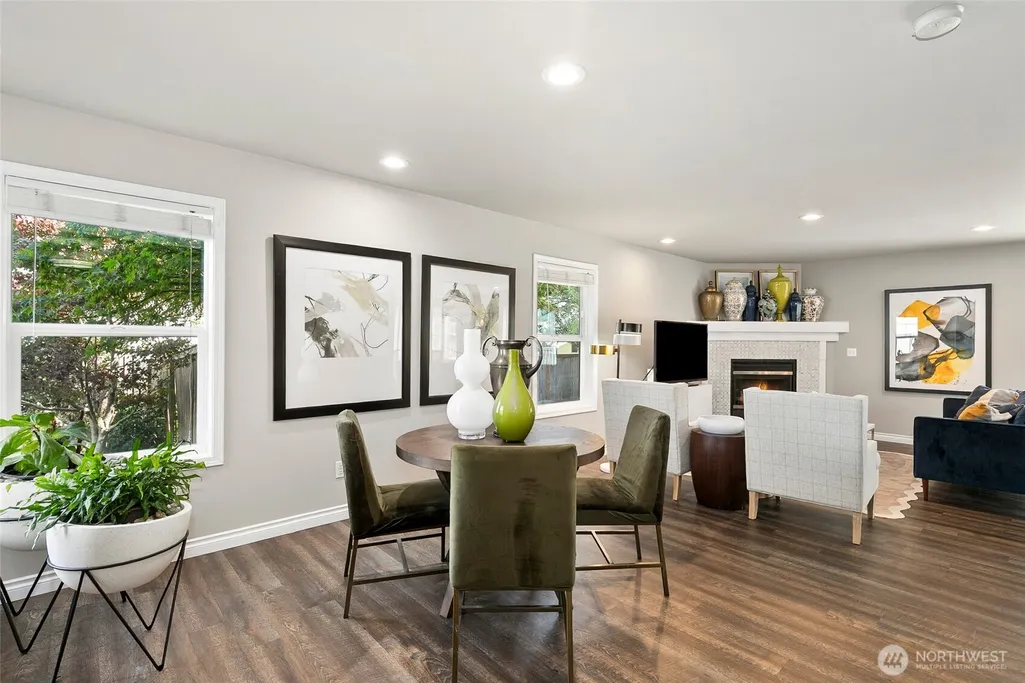
Address
18066 169th Avenue Se, Renton, WA
Price
$ 825,000
Property Attributes
- ID#2580005
- TypeSingle Family
- CountyKING
- CityRenton
- AreaRenton-Benson Hill
- NeighborhoodRenton
- Zip98058
- StyleCraftsman
- Year Built2004
- Taxes$ 8395
- Price$ 825,000
- Bedrooms4
- Full Bathrooms2
- Half Bathrooms1
- Sqr Footage2100
- Lot Size0.1548 Acres
Data Source:
Northwest Multiple Listing Service (NWMLS)
Property Description
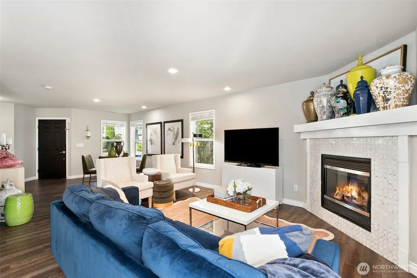
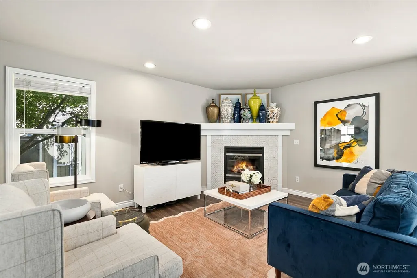
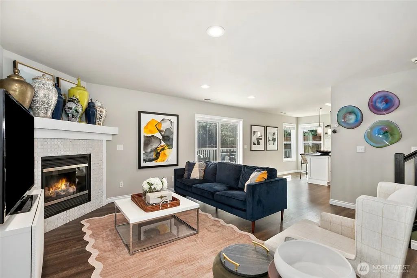
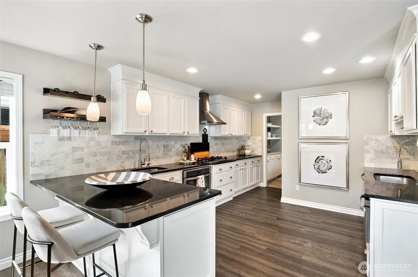
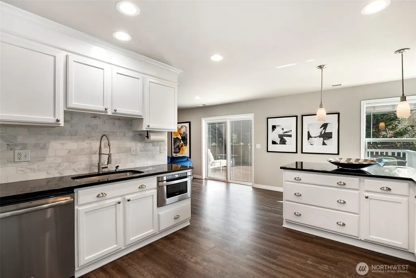
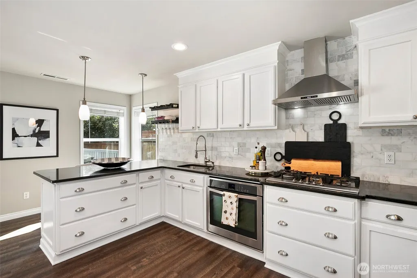
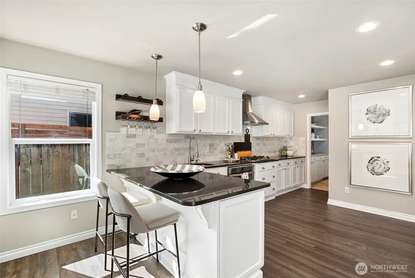
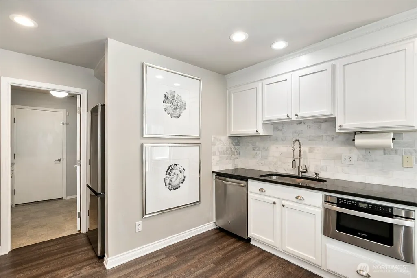
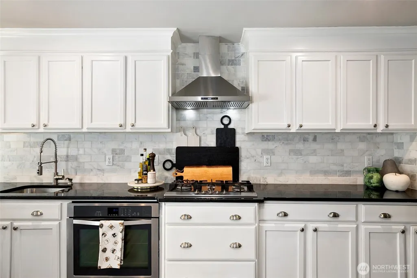
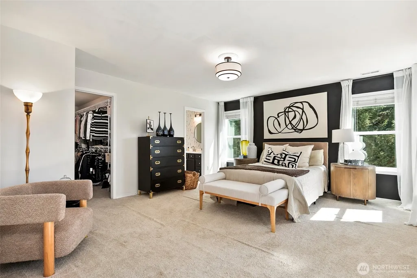
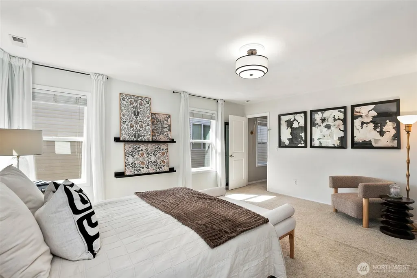
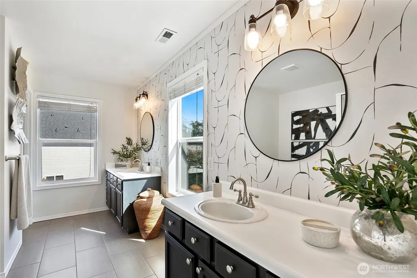
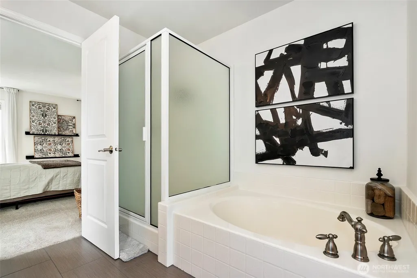
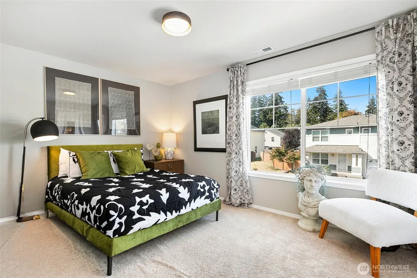
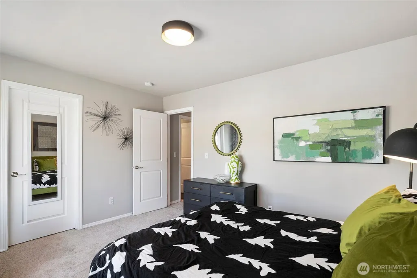
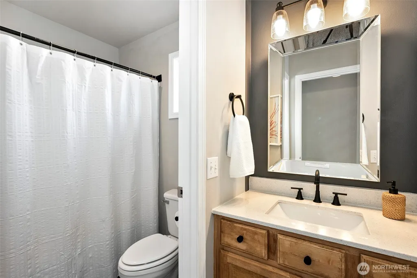
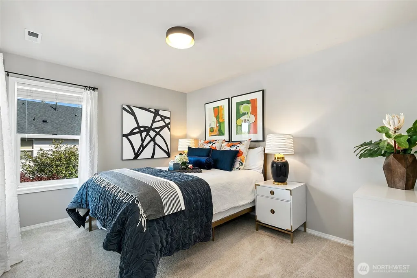
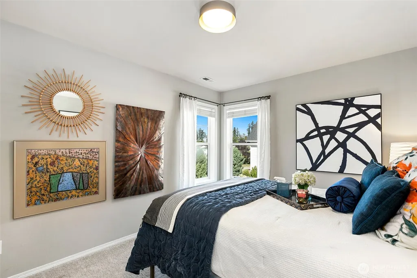
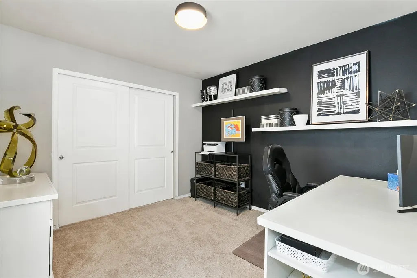
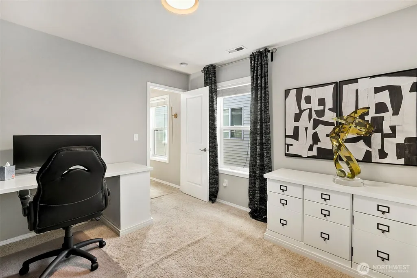
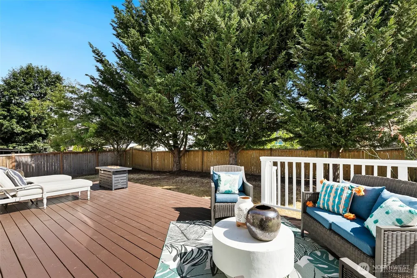
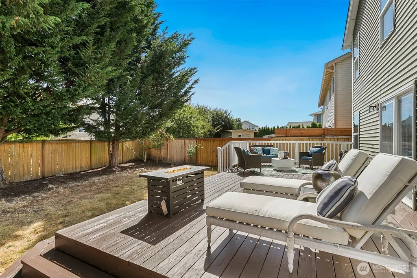
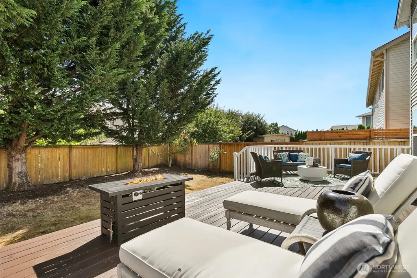
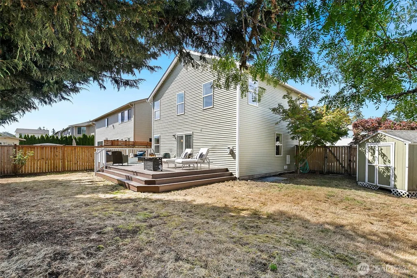
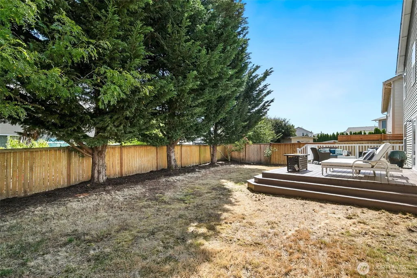
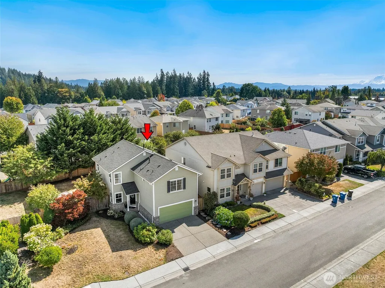
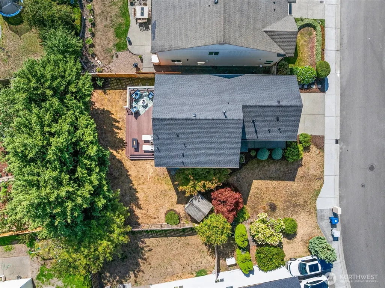
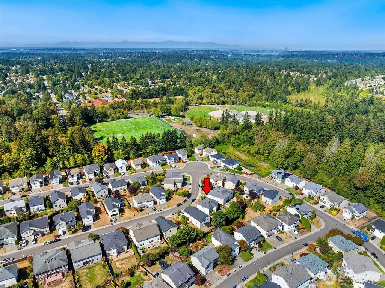
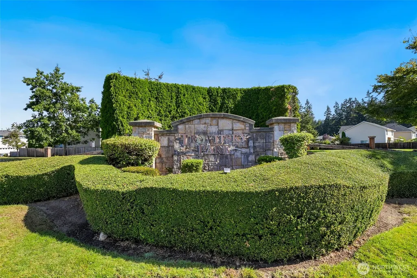
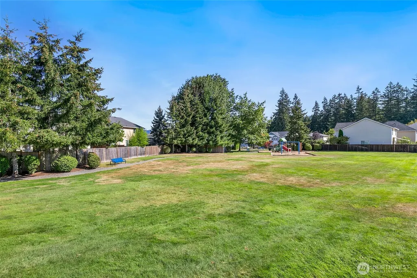
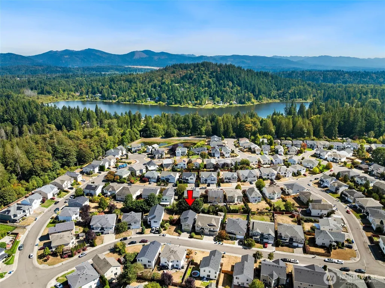
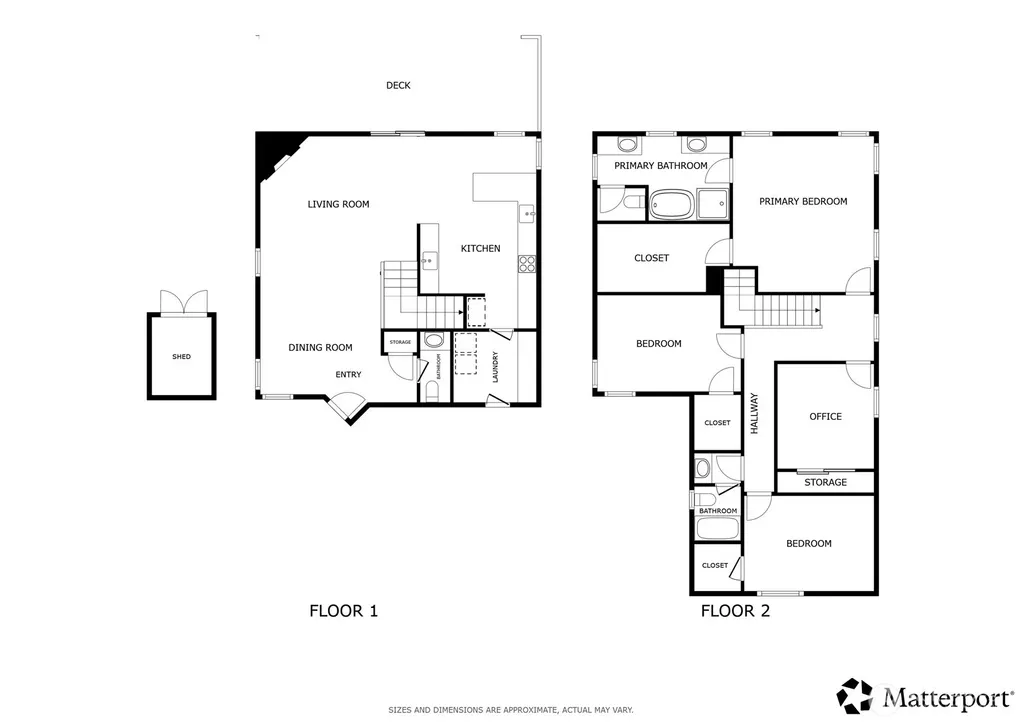
Beautifully updated and move in ready with a NEW ROOF, HOT WATER TANK AND FURNACE. The kitchen is truly wonderful featuring all the gourmet touches for serious cooking and entertaining with updated white shaker style cabinetry, and beautiful tile backsplash that runs the full heighth from the stone countertops to the cabinetry. There are TWO sinks, professional style gas cooktop, built in wall oven, stainless appliances, generous counter space and abundant storage and separate prep area with additional counters and shelving-an incredible setup for cooking and entertaining. The spacious primary suite offers an oversized walk-in closet and private en suite bath, plus three additional bedrooms for guests, office or flex space. Step outside to a BIG deck overlooking the spacious and private backyard that is ideal for outdoor dining, gardening and relaxing. The backyard is fenced and offers privacy and a storage shed for any extra gardening equipment or tools. Major improvements are already done with the roof, furnace and water heater being recently replaced. This beautiful home is located in Fairwood's Trovistky Park community with convenient access to shopping, dining, parks, schools and commuter routes. So much has already been done-move in and enjoy!
| Elementary School | Middle School | High School |
|---|---|---|
| Buyer To Verify Elementary School | Buyer To Verify Middle School | Buyer To Verify High School |
| Price History | |
|---|---|
| 9/10/2026 | Listed $850,000 |
| 9/20/2026 | 3$825,000 |
General Features
| Living Area | 2100 |
|---|---|
| Sewer | Sewer Connected |
| Heating | Forced Air |
| Cooling | None |
| Possession | Closing |
| Roof | Composition |
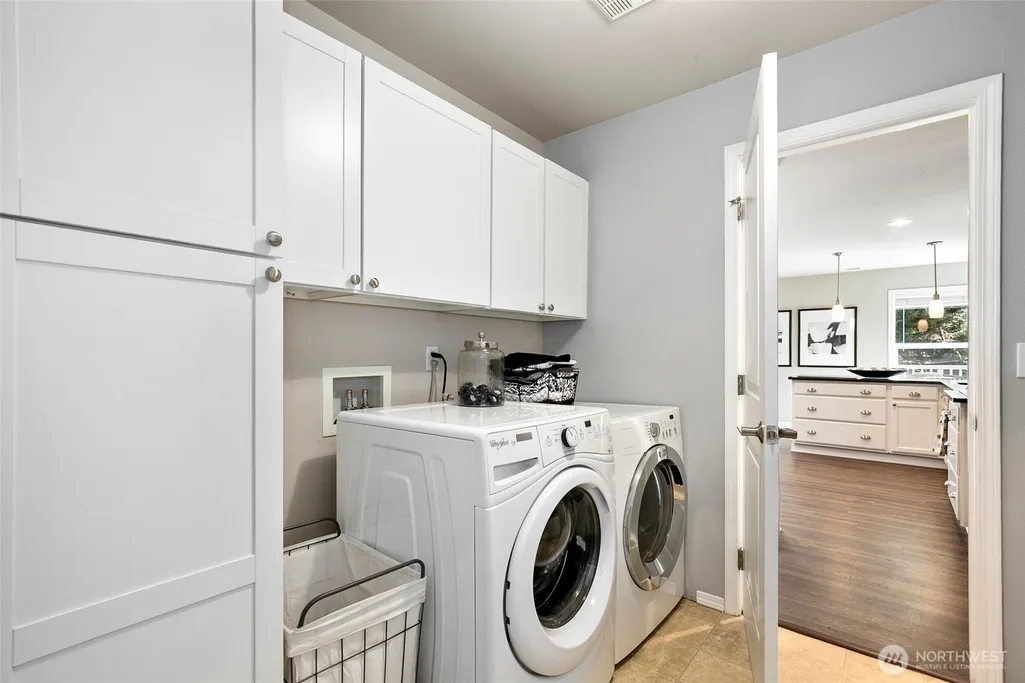
| Appliances | Dishwasher,Disposal,Dryer,Microwave,Refrigerator,Stove(s)/Range(s),Washer |
| HOA Fee | 390 |
| Association Fee Includes | Common Area Maintenance |
| Architectural Style | Craftsman |
| Security Features | Partially Fenced |
| Year Built | 2004 |
| View | Territorial |
| Topography | Level |
| Levels | Two |
| Property Subtype | Single Family Residence |
| Tax Year | 2026 |
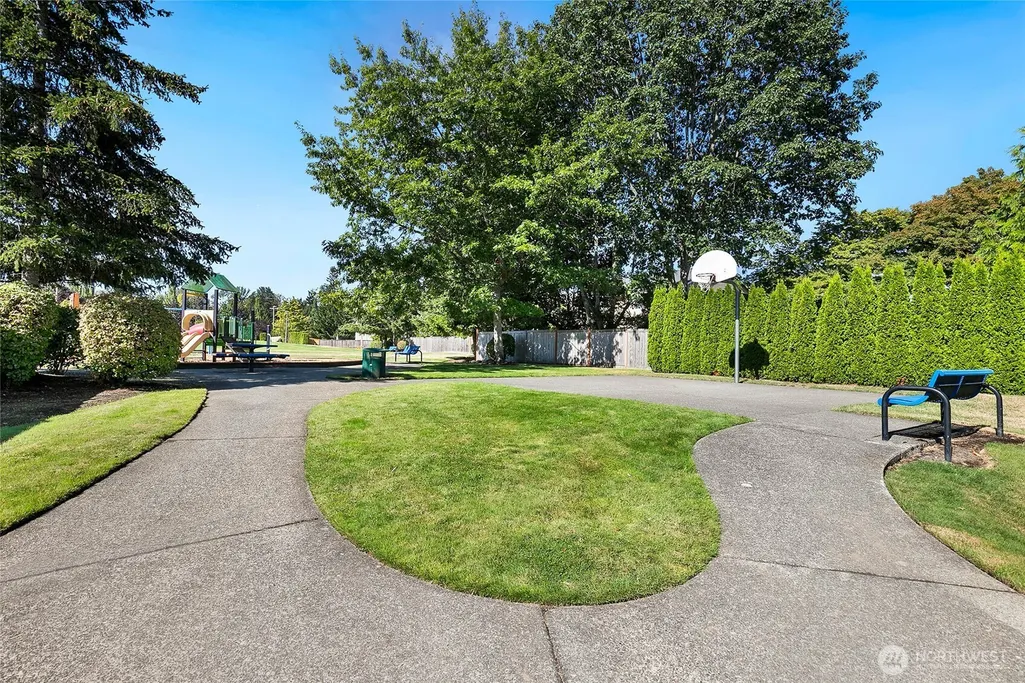
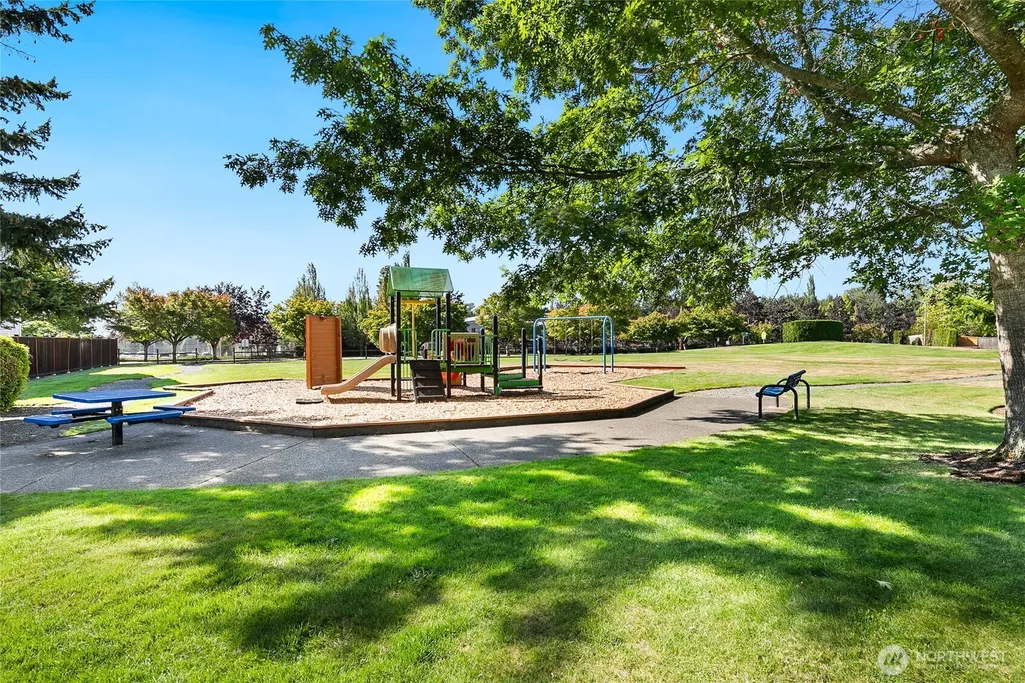
| Community Features | Park |
| Building Name | Trovitsky Park Div 2 |
| Assoc Fee Paid Per | Annually |
| County | King |
| New Construction | No |
| Property Type | Residential |
| HOA | Yes |
| Attached Garage | Yes |
| Subdivision Name | Renton |
| Facing Direction | North |
| Garage Y/N | Yes |
| Full Baths | 2 |
| Special Listing Conditions | None |
| Status | Active |
| Directions | Off Petrovitsky Road. Go left into development,left at stop sign,take first right. House is on the right. |
| High School | Buyer To Verify |
| City | Renton |
| Entry Location | Main |
| Senior Community Y/N | No |
| High School District | Kent |
| MLS Area | 340 - Renton/Benson Hill |
| Lot Size Units | Square Feet |
| Lot Size Square Feet | 6741 |
| Carport Y/N | No |
| Listing Terms | Cash,Conventional,FHA,VA Loan |
| Elementary School | Buyer To Verify |
| Land Lease Y/N | No |
| Tax Annual Amount | 8395 |
| Middle/Junior High School | Buyer To Verify |
| Property Condition | Good |
| Public Remarks | Beautifully updated and move in ready with a NEW ROOF,HOT WATER TANK AND FURNACE. The kitchen is truly wonderful featuring all the gourmet touches for serious cooking and entertaining with updated wh |
| Virtual Tour | https://my.matterport.com/show/?m=Rsco4hMPeo1&mls=1 |
| Structure Type | House |
| Building Area Units | Square Feet |
| Standard Status | Active |
| Water Company | Soos Creek |
| Property Style | 12 - 2 Story |
| NWM_ShowMapLink | Yes |
Interior Features
| Interior Amenities | Ceiling Fan(s),Dbl Pane/Storm Window,Dining Room,Fireplace,Walk-In Closet(s) |
|---|---|
| Basement | None |
| Flooring | Vinyl,Vinyl Plank,Carpet |
| Total Fireplaces | 1 |
| Fireplace Features | Gas |
| Air Conditioning Y/N | No |
| Heating Y/N | Yes |
| Fireplace Y/N | Yes |
| Half Baths | 1 |
| Total Bedrooms | 4 |
| Total Baths | 3 |
| Fireplaces Main | 1 |
| Power Production Type | Natural Gas |
| Bedrooms Upper | 4 |
| Baths Half Main | 1 |
| Baths Full Upper | 2 |
| Bathrooms | 2.5 |
Exterior Features
| Exterior Amenities | Metal/Vinyl,Wood |
|---|---|
| Vegetation | Garden Space |
| Parking Features | Attached Garage |
| Lot Features | Curbs,Paved,Sidewalk |
| Water Source | Public |
| Total Parking | 4 |
| Inclusions | Dishwasher(s),Dryer(s),Garbage Disposal,Microwave(s),Refrigerator(s),Stove(s)/Range(s),Washer(s) |
| Foundation Details | Poured Concrete |
| Building Area Total | 2100 |
| Lot Size Acres | 0.1548 |
| Waterfront Y/N | No |
| Covered Spaces | 2 |
| Irrigation Water Rights Y/N | No |
| Site Features | Deck,Fenced-Partially,Gas Available,Outbuildings |
| Parking Uncovered Total | 2 |
Amenities
- Foreclosure
- Views
- Short Sale
- New Construction
- Adult 55+
- Lease To Own
- No HOA Fees
- Furnished
- Primary On Main
- Air Conditioning
- Seller Finance
- Green
- Fixer Upper
- Horse
- Golf
- Fireplace
- Deck
- Garage
- Basement
- Pool
Property vs Single Family Average in 98058
Price
Taxes
Year Built
Visits
In The Neighborhood
Just Listed
Renton
$ 1,199,990
- Type
- Single Family | Active
- Size
- 2,078 SqFt
- Rooms
- 4 Beds + 3.5 Baths
 Listed by: BMC Realty Advisors, Inc
Just Listed
Renton
$ 690,000
- Type
- Single Family | Active
- Size
- 1,770 SqFt
- Rooms
- 3 Beds + 3 Baths
Listed by: Homes & Equity Real Estate Grp
Just Listed
Renton
$ 589,950
- Type
- Single Family | Active
- Size
- 1,230 SqFt
- Rooms
- 3 Beds + 1 Baths
Listed by: Real Property Associates
Open House
Renton
$ 1,282,499
- Type
- Single Family | Active
- Size
- 3,220 SqFt
- Rooms
- 5 Beds + 3.5 Baths
Listed by: Redfin
Views
Renton
$ 998,950
- Type
- Single Family | Active
- Size
- 2,560 SqFt
- Rooms
- 4 Beds + 2.5 Baths
Listed by: homecoin.com
Renton
$ 729,950
- Type
- Single Family | Active
- Size
- 1,720 SqFt
- Rooms
- 3 Beds + 2 Baths
Listed by: RE/MAX Northwest
Views
Renton
$ 940,000
- Type
- Single Family | Active
- Size
- 2,490 SqFt
- Rooms
- 3 Beds + 3 Baths
Listed by: Keller Williams North Seattle
Open House
Renton
$ 1,199,990
- Type
- Single Family | Active
- Size
- 2,235 SqFt
- Rooms
- 3 Beds + 2.5 Baths
Listed by: BMC Realty Advisors, Inc
Views
Renton
$ 1,275,000
- Type
- Single Family | Active
- Size
- 2,850 SqFt
- Rooms
- 4 Beds + 3.5 Baths
Listed by: RE/MAX Realty South
Open House
Renton
$ 814,950
- Type
- Single Family | Active
- Size
- 2,060 SqFt
- Rooms
- 4 Beds + 2.5 Baths
Listed by: Terrafin
Views
Renton
$ 1,590,000
- Type
- Single Family | Active
- Size
- 4,730 SqFt
- Rooms
- 6 Beds + 7 Baths
Listed by: WeLakeside
Open House
Renton
$ 917,500
- Type
- Single Family | Active
- Size
- 2,220 SqFt
- Rooms
- 4 Beds + 2.5 Baths
Listed by: Providential Real Estate LLC
